COMMERCIAL CASE STUDY
Inside and out: a complete visual package for a Jeffersonville build
Most commercial shoots stop at the exterior. This one covered the site from the air, the building from the ground, and the finished interiors, because the client needed one set of images that could do every job at once.
PROJECT
Commercial building
LOCATION
Jeffersonville, Indiana
SCOPE
Aerial, exterior, and interior
OUTPUT
Stills and video
THE BRIEF
One shoot, several audiences
A finished commercial building has to be photographed for people who want completely different things. A leasing agent needs space and access. A contractor needs craft and detail. A marketing team needs one hero image. An owner wants the whole thing to look like the achievement it was.
Trying to serve those with separate shoots is expensive and produces sets that do not match. Doing it in one visit, with the aerial and ground work planned together, produces a single library where every image belongs to the same building on the same day.
WATCH
The Jeffersonville project in motion
Aerial and ground footage of the completed commercial building.
FROM THE AIR
Scale, access, and what surrounds it
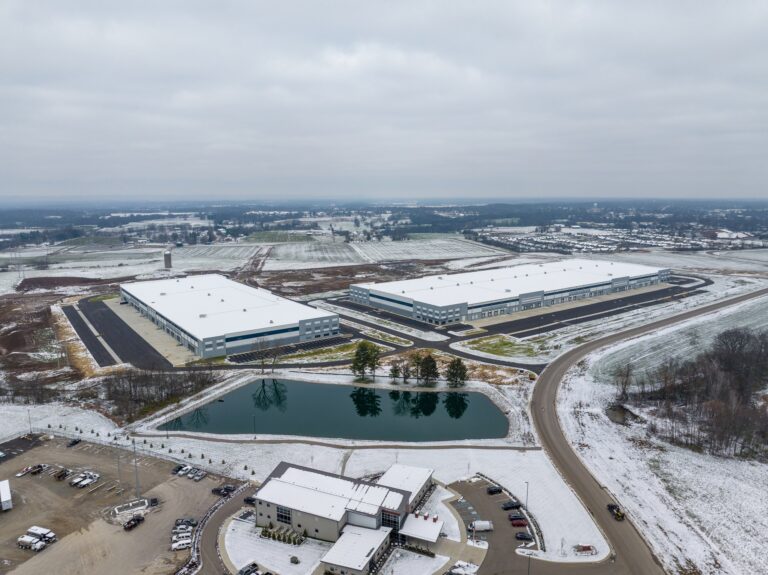
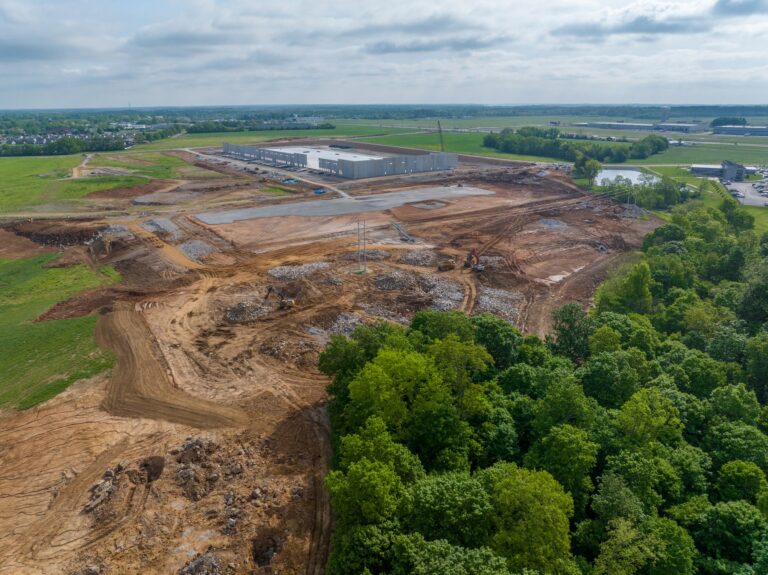
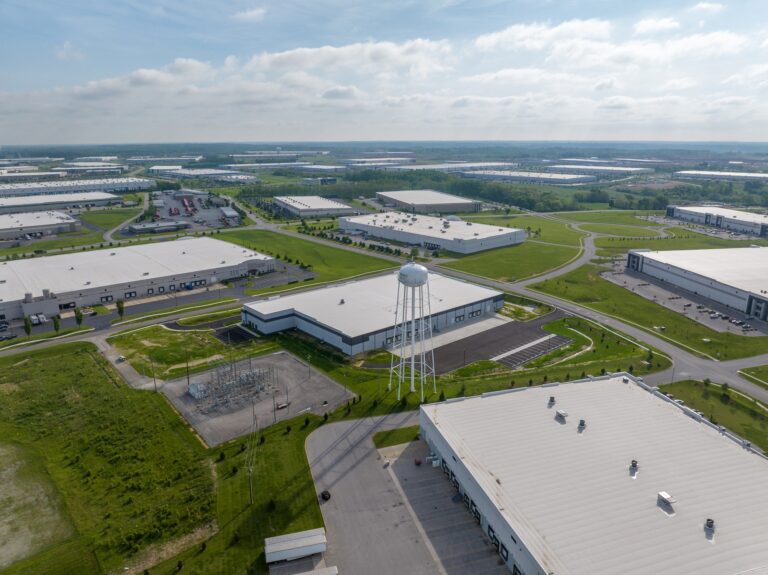
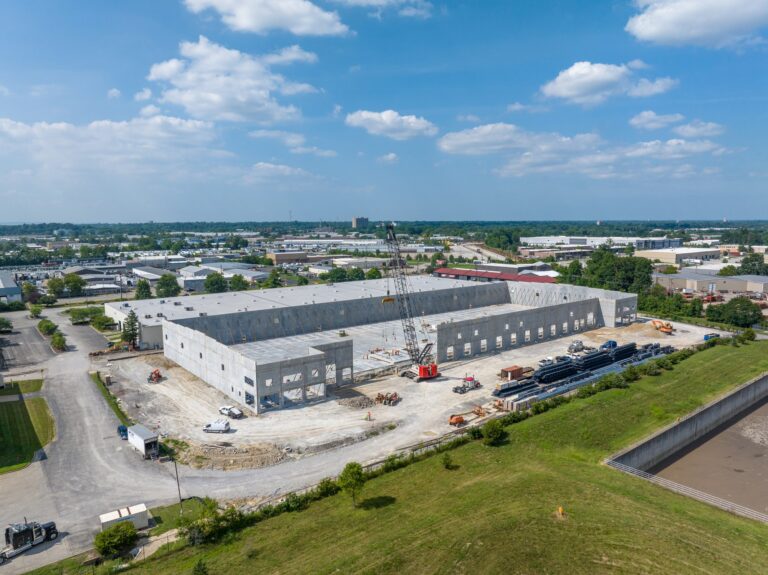
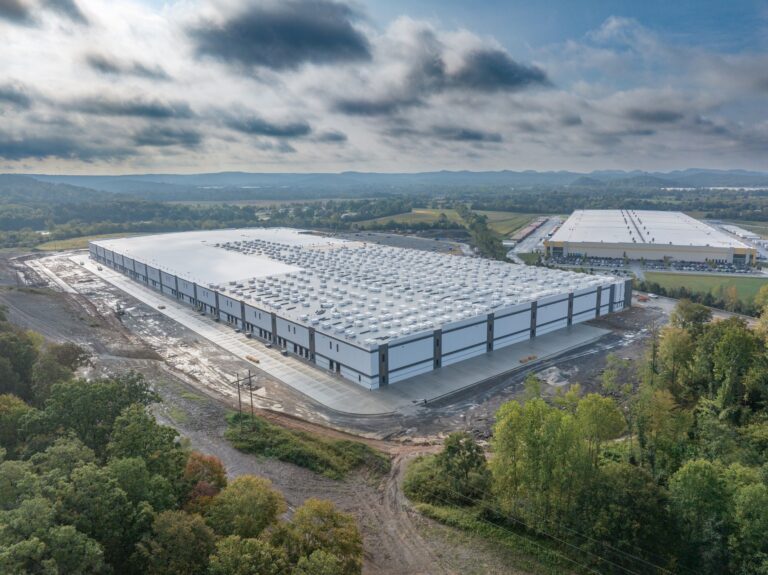
The aerial half of the shoot answers the questions a ground photograph physically cannot. How big is the site, how does traffic reach it, what is next door, and how does the roof and parking actually lay out.
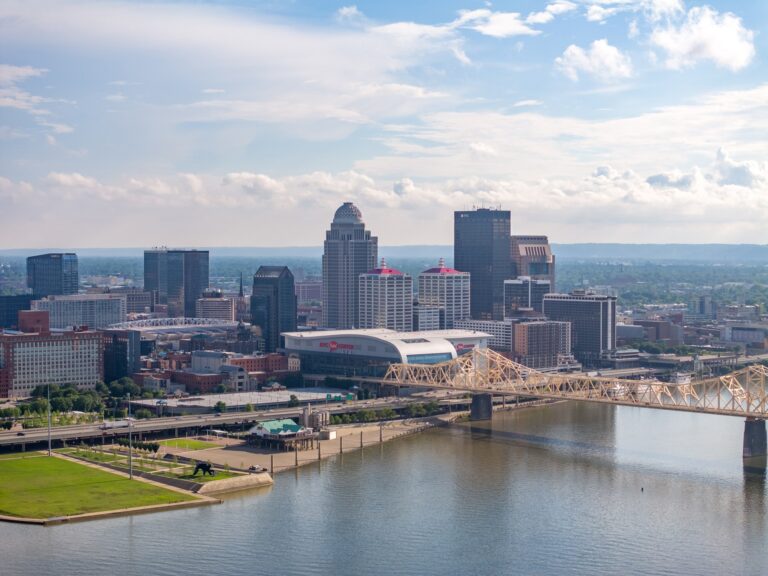
For a commercial property in Southern Indiana this matters more than it would elsewhere, because proximity to Louisville is a large part of the value. An aerial that includes the road network makes that argument without a word of copy.

Site scale and access in a single frame.
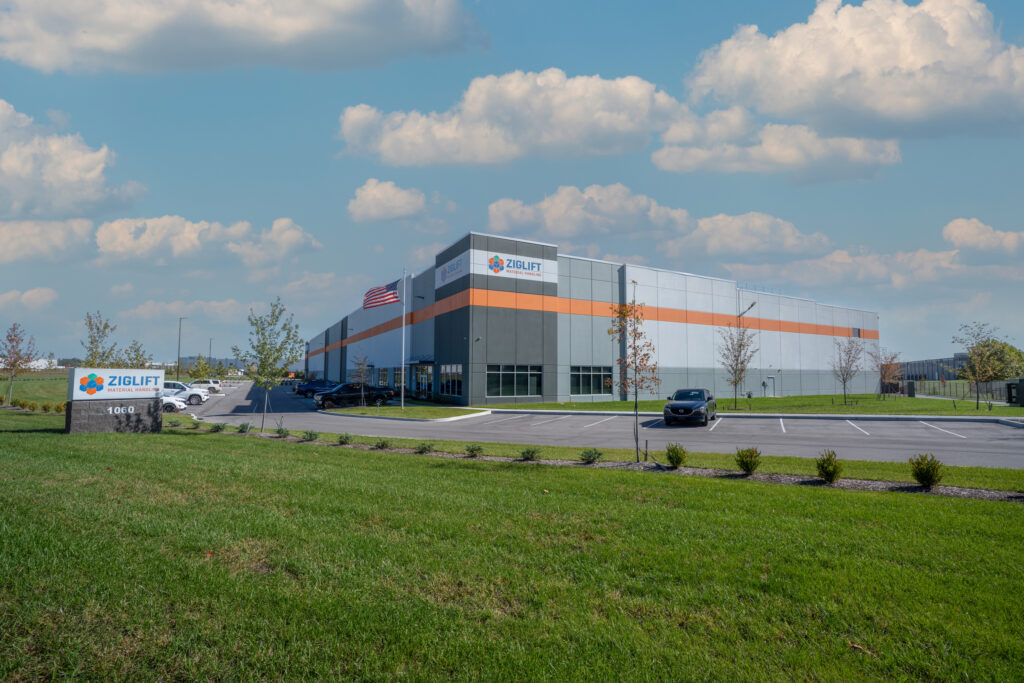
Finished interiors, shot the same day as the aerials.
FROM THE GROUND
The parts people actually stand in
Ground and interior work is where a building stops being a site and becomes a place. Entrances, circulation, finished rooms, and the details somebody spent real money getting right.
Interiors are also the harder half of the job. Mixed lighting, tight rooms, and windows that blow out if you meter for the walls. Getting these to sit alongside the aerials as one coherent set is most of the work.
WHAT THE PACKAGE COVERED
The full scope
Aerial stills
Site overviews, elevations, and top down frames covering the property and its surroundings.
Aerial video
Motion coverage for the project piece and for reuse as establishing shots.
Exterior ground
Entrances, elevations, and detail work at eye level where craft is visible.
Interiors
Finished spaces, circulation, and the rooms that sell the building to a tenant.
Detail frames
Materials, transitions, and the finish work that separates a good build from an adequate one.
A usable library
Everything delivered as one consistent set at full resolution, ready for leasing, marketing, and pursuit use.
WHY IT WORKED
Planning the two halves together
The reason this came out as one library rather than two shoots stapled together is that the aerial and ground passes were planned as a single day. Same weather, same light, same building, same photographer making the same decisions about how it should look.
Flying in Jeffersonville also means dealing with Louisville’s controlled airspace, which was handled before the visit. There is more on that in flying an Indiana jobsite. For ongoing documentation rather than a finished building, see construction progress.
WHY ONE VISIT BEATS TWO
Matching is the hard part, not shooting
Anyone can photograph a building well. The difficulty in a full package is that the aerial half and the ground half have to look like they belong to each other, and that is decided by conditions rather than skill. Two shoots a fortnight apart means two different skies, two different sun angles, and often two different states of landscaping, and no amount of grading afterwards fully hides it.
Shooting both halves in one day removes the problem instead of correcting it. Same weather, same light direction, same building, same decisions about how it should look. The interiors get shot when the sun is in the right part of the sky for the windows on that side, which is a thing you can plan for on one day and cannot plan for across two.
It is also cheaper, and not marginally. A separate interior shoot is a second mobilisation, a second setup, and a second round of coordinating access with whoever holds the keys.
SEQUENCING A FULL DAY
The order the day actually runs
Aerials first, early
Air is calmest and light is best in the morning, and the aerial half is the part weather can cancel. Do the cancellable work while conditions are known.
Exteriors on the good side
Elevations are shot as the sun comes round to face them, which means the walk order is decided by the building’s orientation rather than by convenience.
Interiors through midday
The one time high sun helps: it lifts interior ambient light and reduces the gap between window and wall that makes interiors difficult.
Detail and dusk last
Materials and finish work, then a twilight exterior if the building has any lighting worth showing. This is usually the frame that ends up on the homepage.
SOUTHERN INDIANA COMMERCIAL
One shoot that covers the whole building.
Aerial capture by Aerial Photography Louisville.